<-- style PDP --> 6 Sweeney Drive, Guelph - Detached for sale for $1,199,900
  • sold

6 Sweeney Drive

Guelph, Ontario, N1G 0A6 - Kortright East

$1,199,900$000000

  • Neighbourhood

    Kortright East

  • Major Intersection

    Kortright Road East & Sweeney Drive.

  • Listed Since: 17 day(s)

  • Last update: 13 day(s) ago

Overview

  • Property Type

    Detached, 2-Storey

  • Bedrooms

    3

  • Bathrooms

    3

  • Basement

    Full + Unfinished

  • Kitchen

    1

  • Total Parking

    4 (2 Attached Garage)

  • Lot Size

    51.54x114.83 (Feet)

  • Taxes

    $10,864.34 (2026)

  • Type

    Freehold

Property Description

Property description for 6 Sweeney Drive, Guelph

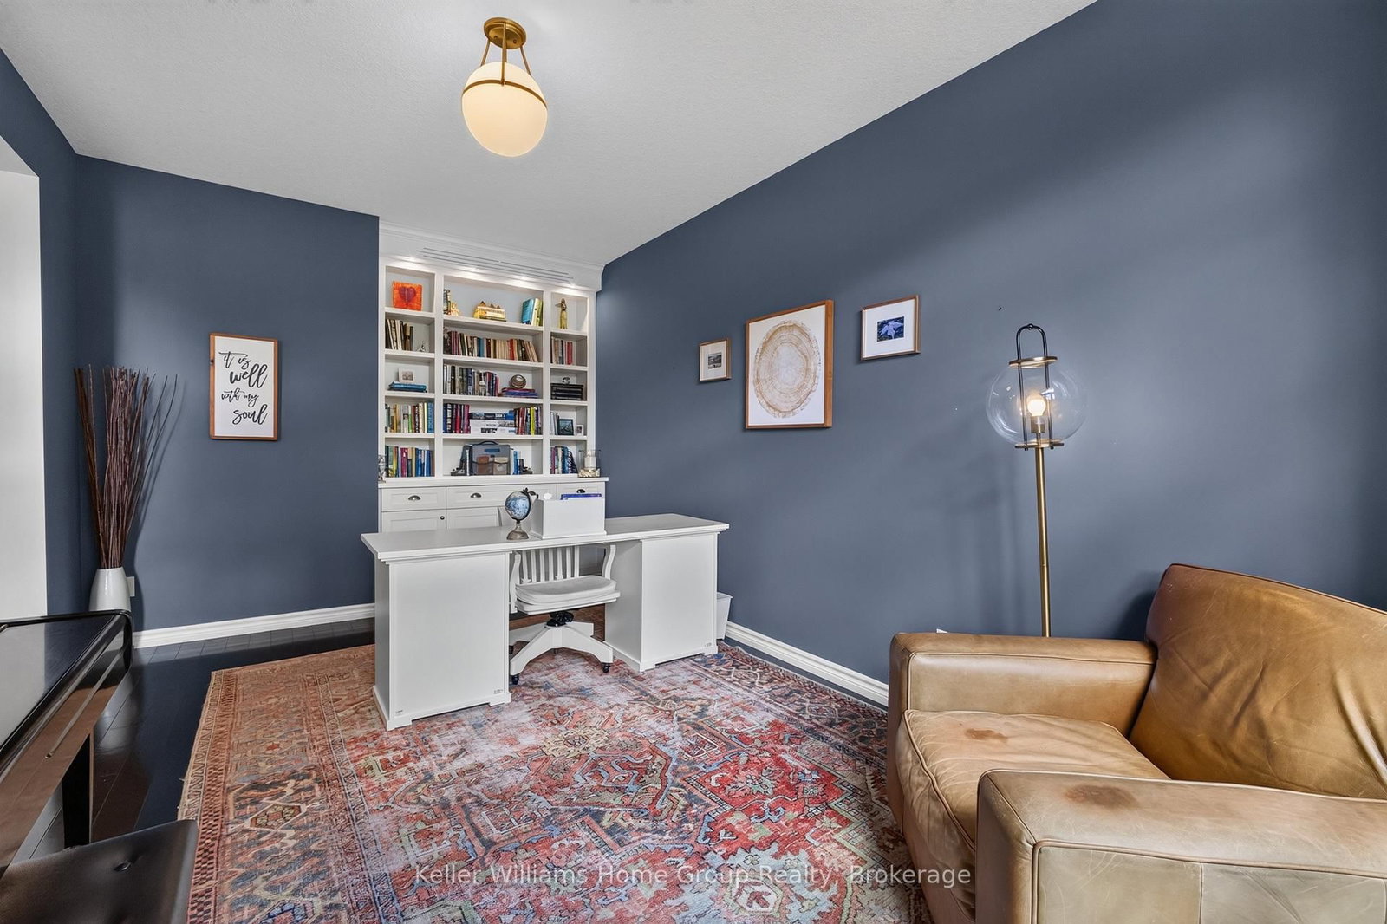
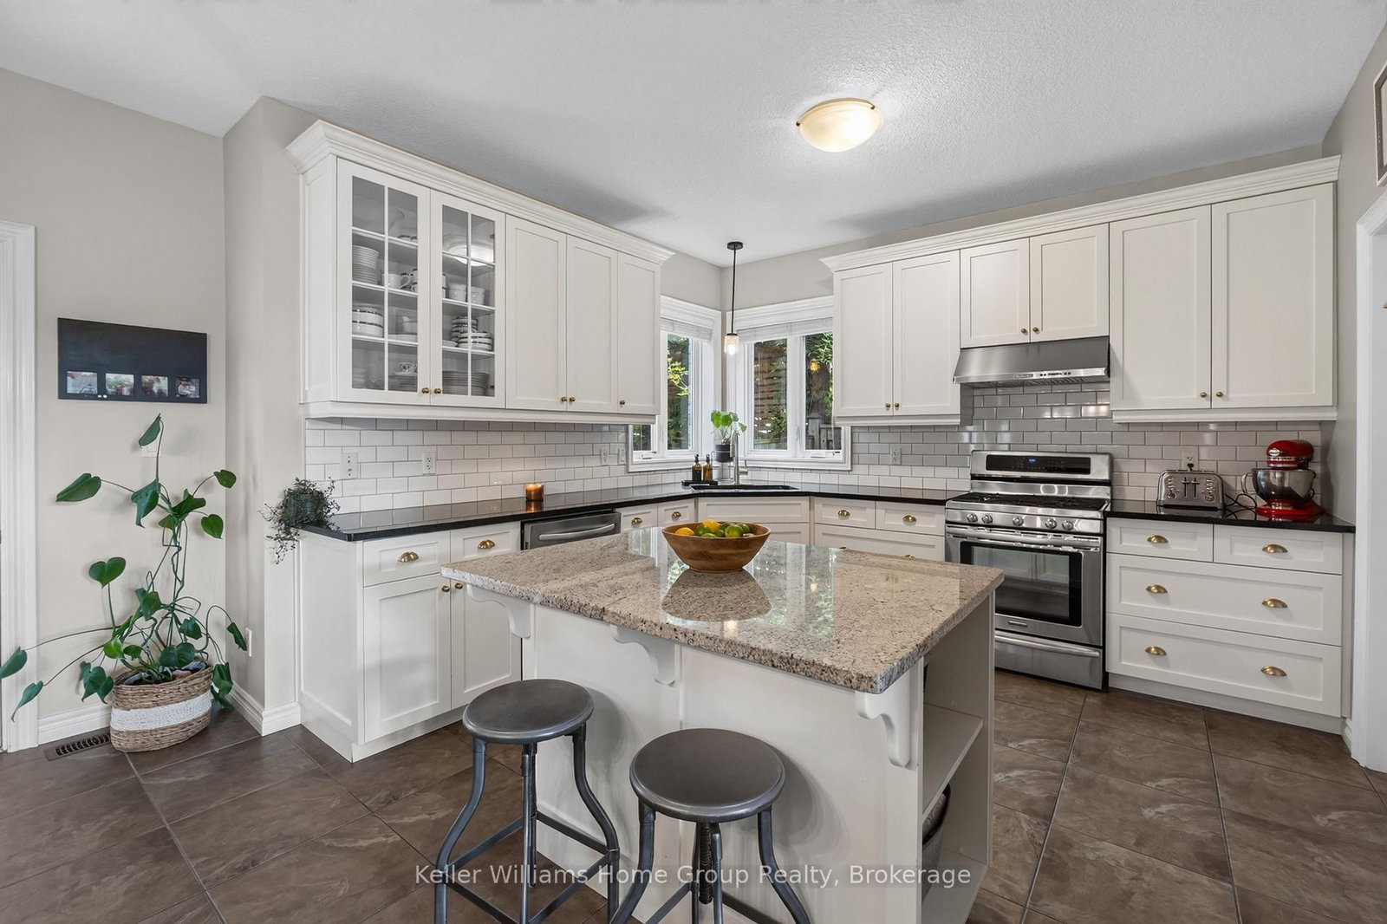
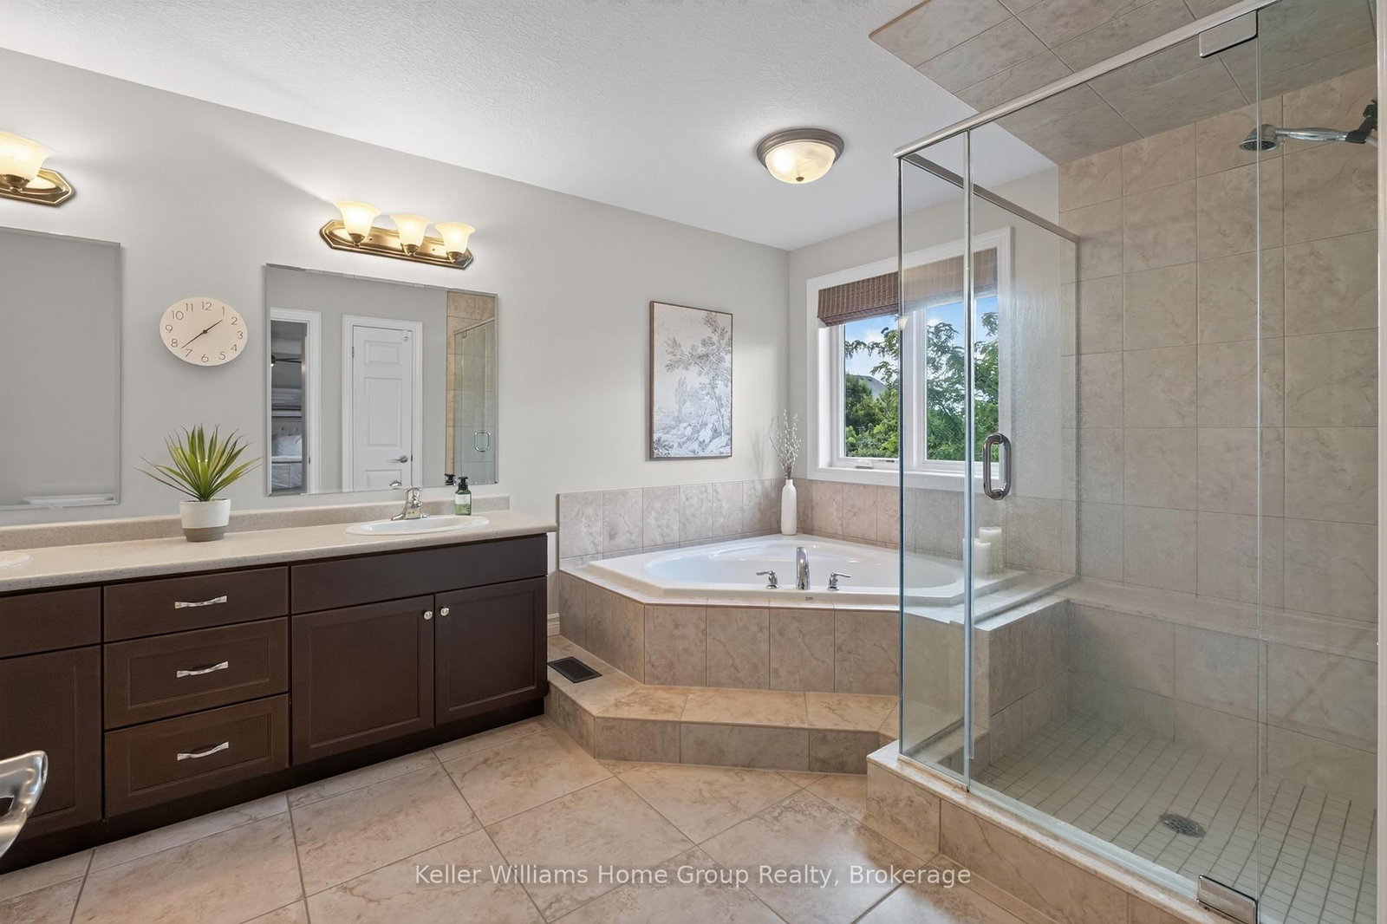
This beautifully maintained 2-storey home is located in the highly sought-after Kortright East neighbourhood. Built by highly reputable Pidel Homes in 2011, this spacious home offers approximately 2,649 sq. ft. of above-grade living space on a generous lot with over 51 feet of frontage. The main floor features a welcoming foyer, spacious eat-in kitchen with centre island, living room, and comfortable family room complete with gas fireplace. A renovated main-floor laundry room with custom built-ins adds both style and functionality. Custom California shutters add a polished finishing touch to the home. Upstairs, you will find three spacious bedrooms, including a generous primary suite with a walk-in closet, second closet, and a 5-piece ensuite. A 4-piece main bathroom and large den provide additional living space and flexibility. The den could easily be converted into a fourth bedroom with the addition of a door and closet. The unfinished basement offers plenty of potential for future living space, a home gym, recreation room, or additional storage. Step outside and enjoy your own private backyard oasis. The beautifully landscaped yard features an irrigation system that keeps both the front and backyard grass lush and green throughout the season. A deck with convenient gas BBQ connection, patio, hot tub and shed create the perfect setting to relax, entertain and enjoy the outdoors. Adding to the appeal, the home fronts onto Jubilee Park, offering immediate access to green space and recreation. The park features a soccer field, tennis courts, splash pad and playground, with basketball nets also located at nearby Arbour Vista School. The location is hard to beat, with easy access to parks, trails, restaurants, both Ecole Arbour Vista and Rickson Ridge schools, the University of Guelph and the 401. This is a great opportunity to own a spacious, well-maintained home in one of Guelph's most desirable neighbourhoods.

Listed by Keller Williams Home Group Realty

  • MLS #

    X13861296

  • Sq. Ft

    2500-3000

  • Sq. Ft. Source

    MLS

  • Lot Irregularities

    n/a

  • Year Built

    6-15

  • Pool

    None

  • Drive

    Pvt Double

  • Garage

    Attached, 2 spaces

  • Total Parking

    4

  • Family Room

    Y

  • Den

    Y

  • Exterior

    Brick

  • Fireplace

    Y

  • Roof

    Asphalt Shingle

  • Foundation

    Poured Concrete

  • Elevator

    n/a

  • Water View

    n/a

  • Laundry Level

    Main

  • Heat

    Forced Air

  • A/C

    Central Air

  • Water

    Municipal

  • Water Supply

    n/a

  • Sewers

    Sewers

  • Central Vac

    Y

  • Foyer

    2.64 x 2.17 ft Main level

  • Kitchen

    3.34 x 4.28 ft Main level

  • Bathroom

    1.85 x 1.44 ft Main level

    2 Pc Bath

  • Dining

    4.9 x 3.33 ft Main level

  • Living

    4.69 x 4.27 ft Main level

  • Laundry

    4.37 x 3.1 ft Main level

  • Primary

    6.5 x 5.42 ft 2nd level

    5 Pc Ensuite, W/I Closet, Closet

  • 2nd Br

    4.64 x 3.95 ft 2nd level

  • 3rd Br

    4.06 x 3.88 ft 2nd level

  • Den

    5.96 x 3.24 ft 2nd level

  • Bathroom

    4.27 x 1.82 ft 2nd level

    4 Pc Bath

  • Bathroom

    4.27 x 2.9 ft 2nd level

    5 Pc Ensuite

Thinking of Selling?

Find Out Your Home’s Value in Today’s Market!

No Email or Signup is required to view your home estimate.

estimate your home value

Contact Manoj Kukreja

Sales Representative,
Century 21 People’s Choice Realty Inc.,
Brokerage
(647) 576 - 2100

Manoj profile avatar

Estimated price

Date
Price
Change
2026-10-05
$1,211,355
1.96%

Inventory Graph

10 9 8 7 6 5 4 3 2 1 0 2 Months of inventory SELLER'S Market BALANCED Market BUYER'S Market

Mortgage Calculator

This data is for informational purposes only.

Mortgage Payment per month

Principal Amount

Interest

Total Payable

Amortization

Amortization

Closing Cost Calculator

This data is for informational purposes only.

Closing Cost Total for this property

Total Cash flow for purchasing this property

Down Payment(%)*
Additional information

Provincial Land Transfer Tax

Ontario Land Transfer Tax Rebate

Toronto Land Transfer Tax

Toronto Land Transfer Tax Rebate

PST on CMHC Insurance Premium

Lawyer Fees

$2,825

Government Registration Fee's

$164

Title Insurance

Closing Cost Total

Total Cash flow for purchasing this property

Provincial Land Transfer Tax

Ontario Land Transfer Tax Rebate

Toronto Land Transfer Tax

Toronto Land Transfer Tax Rebate

PST on CMHC Insurance Premium

Lawyer Fees

$2,825

Government Registarion Fee's

$164

Title Insurance

Down Payment(%)*

* A down payment of less than 20% is permitted only for first-time home buyers purchasing their principal residence. The minimum down payment required is 5% for the portion of the purchase price up to $500,000, and 10% for the portion between $500,000 and $1,500,000. For properties priced over $1,500,000, a minimum down payment of 20% is required.

Thinking of Selling?

Find Out Your Home’s Value in Today’s Market!

No Email or Signup is required to view your home estimate.

estimate your home value

Contact Manoj Kukreja

Sales Representative, Century 21 People’s Choice Realty Inc., Brokerage
(647) 576 - 2100

Manoj profile avatar

Recent Sold Listings in Kortright East, Guelph

Popular Cities